
BEDS6
BATHS4 full 1 partial
SQUARE FEET5,889
MLS#MDAA2138664
STATUSACTIVE UNDER CONTRACT
PROPERTY TYPEResidential - Single Family
SUBDIVISIONTHE WOODS
SCHOOLANNE ARUNDEL COUNTY PUBLIC SCHOOLS
Property Description
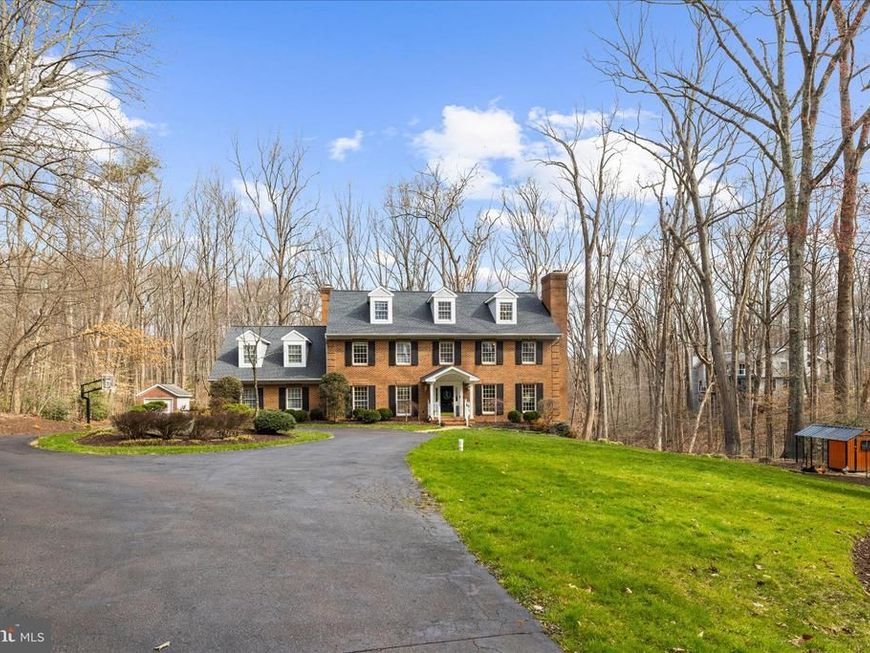
Tranquility and nature awaits you in this timeless all-brick estate, thoughtfully designed for both everyday living and MULTI-GENERATIONAL l flexibility — offering the rare feeling of living in your own private retreat while still being just minutes from the heart of Annapolis. With over 5,500 square feet, multiple private living areas, and the potential for dual primary-style suites, this home is perfectly suited for extended family living, an au pair setup, long-term guests, or evolving household needs. A long private drive opens to a circular driveway welcoming you home to a picturesque landscape filled with mature trees and open space. Complete with a three-car garage and separate shed, there’s plenty of room for vehicles, hobbies, storage, and weekend projects. Your home unfolds with beautifully designed living space, where hardwood floors, freshly painted interiors, abundant natural light, and generous room sizes create a warm and inviting atmosphere. The main level offers two spacious living areas, both with cozy fireplaces, a formal dining room, and a private office that could easily function as a main-level bedroom — creating additional flexibility for guests or multi-generational living needs. The second level features four spacious bedrooms and three full baths, along with a large bonus room over the garage offering endless possibilities for a playroom, studio, secondary living area, or potential second primary suite. The expansive primary retreat is complete with its own fireplace and large private bath featuring a soaking tub, separate shower, and dual vanity. The third upper level provides two additional bedrooms and a full bath, creating a private retreat ideal for guests, an au pair suite, or extended family. The finished lower level adds even more versatility with a large recreation room, exercise space, abundant storage, and walkout access to a second patio leading to the generous backyard. The lower backyard offers a secluded setting perfect for bonfires, s’mores, and evenings gathered with friends and family under the trees. Your outdoor experience continues with an expansive deck overlooking 2.25 private acres of surrounding woodland — an ideal setting for summer dinners, quiet mornings with coffee, or simply decompressing while listening to nature. Fresh eggs await from your very own chicken coop — and the chickens can convey if buyers wish. Perfectly positioned for your private oasis, yet just minutes from Annapolis, the Naval Academy, commuter routes, and local shopping. WATER ACCESS AND MARINAS JUST MINUTES AWAY- 3 MILES! A rare opportunity to enjoy space, privacy, flexibility, and nature while staying connected to everything the Annapolis area has to offer.
Property Features
Property Type: Residential - Single Family
Basement: Daylight, Full, Heated, Improved, Interior Access, Outside Entrance, Partially Finished, Rear Entrance, Shelving, Space For Rooms, Walkout Level, Windows, Workshop
Basement: Yes
Cooling: Ceiling Fan(s), Central A/C
Fireplaces: 3
Fuel Type: Electric
Garage: 3
Heating: Heat Pump(s)
Home Style: Colonial
Lot Size: 2.25 Acres
Stories: 4.0
Taxes: $10,964
Year Built: 1992
Feature Descriptions
Additional Structures: Above Grade, Below Grade
Appliances: Built-In Microwave, Cooktop, Dishwasher, Oven - Wall, Refrigerator, Stainless Steel Appliances
Exterior: Brick
Exterior: Sport Court, Stone Retaining Walls, Other
Fireplace: Wood
Flooring: Hardwood, Carpet, Ceramic Tile
Interior: Bathroom - Jetted Tub, Bathroom - Soaking Tub, Bathroom - Stall Shower, Bathroom - Tub Shower, Breakfast Area, Built-Ins, Butlers Pantry, Carpet, Cedar Closet(s), Ceiling Fan(s), Chair Railings, Crown Moldings, Dining Area, Floor Plan - Traditional, Formal/Separate Dining Room, Kitchen - Eat-In, Primary Bath(s), Recessed Lighting, Walk-in Closet(s), Wood Floors
Lot: Backs to Trees, Front Yard, Landscaping, Partly Wooded, Private, Rear Yard
Lot Dimensions: 2.25 Acre(S)
Number of Rooms: 21
Parking Features: Asphalt Driveway, Circular Driveway
Parking Notes: 13 Total Parking Spaces
Rooms: Living Room, Dining Room, Primary Bedroom, Bedroom 2,Bedroom 3,Bedroom 4,Bedroom 5,Kitchen, Game Room, Family Room, Basement, Foyer, Great Room, Laundry, Office, Bedroom 6,Bathroom 1,Bathroom 2,Bonus Room, Primary Bathroom, Half Bath
Sewer: Private Septic Tank
Special View Info: Trees/Woods
SQFT Above Finished: 4569
SQFT Below Finished: 1320
SQFT Total Finished: 5889
Structure Type: Detached
Total Garage/Parking Spaces: 13
Water: Private, Well
Wooded: Yes
Room Sizes
Dining Room: 17 x 14 Level - Main
Kitchen: 17 x 17 Level - Main
Office: 12 x 15 Level - Main
Family Room: 19 x 22 Level - Main
Living Room: 15 x 20 Level - Main
Game Room: 15 x 17 Level - Lower 1
Basement: 15 x 17 Level - Lower 1
Great Room: 30 x 34 Level - Lower 1
Bonus Room: 9 x 14 Level - Upper 1
Bedroom 2: 13 x 15 Level - Upper 1
Bedroom 3: 16 x 15 Level - Upper 1
Bedroom 4: 26 x 23 Level - Upper 1
Primary Bedroom: 21 x 20 Level - Upper 1
Primary Bathroom: 10 x 20 Level - Upper 1
Bedroom 5: 22 x 17 Level - Upper 2
Bedroom 6: 22 x 19 Level - Upper 2
Local Schools
School District: ANNE ARUNDEL COUNTY PUBLIC SCHOOLS
Listed By / Shown By
Listed By
Agency Name: Compass
Agency Phone: 4104297425
Shown By
Agency Title: Berkshire Hathaway HomeServices Homesale Realty
Agency Phone: +18003833535

 First American
Estimate Your Payment
Estimated Payment
$ 3,931.83 per month $2,668.45 Principal & Interest $913.67 Property Tax $349.71 Homeowner's Insurance
962 Coachway | MLS# MDAA2138664
This single family home located at 962 Coachway, Annapolis, MD 21401 is currently listed for sale with an asking price of $1,199,000. This property was built in 1992 and has 6 bedrooms and 4 full and 1 partial baths with 5889 sq. ft. Coachway is located in the THE WOODS subdivision within the ANNE ARUNDEL COUNTY PUBLIC SCHOOLS school district. Search THE WOODS real estate on www.hsvtours.com today.