
BEDS3
BATHS3 full 1 partial
SQUARE FEET2,399
MLS#MDPG2200732
STATUSACTIVE
PROPERTY TYPEResidential - Townhouse
SUBDIVISIONPARKSIDE AT WESTPHALIA
SCHOOLPRINCE GEORGES COUNTY PUBLIC SCHOOLS
Property Description
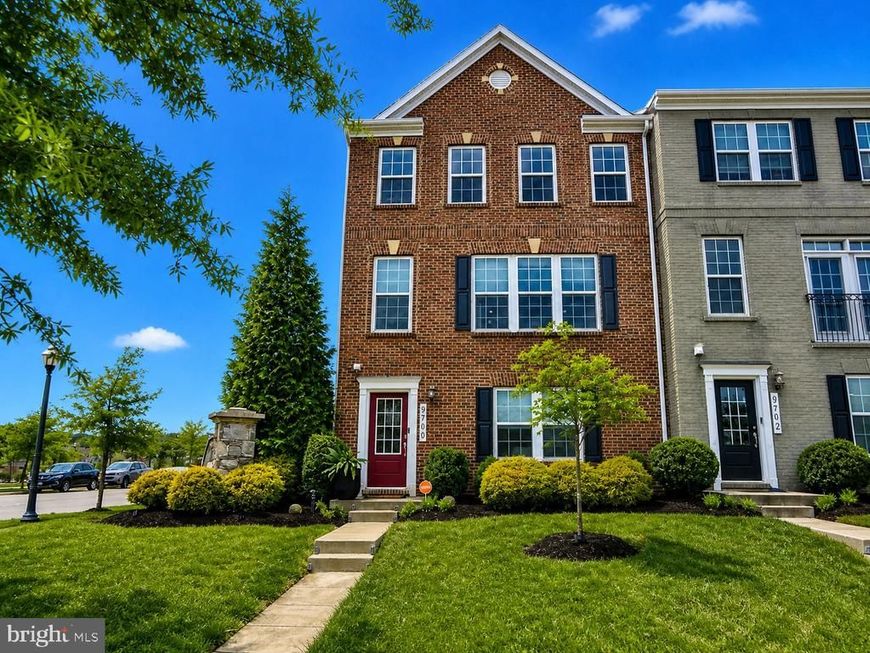
Copy and Paste This Home Tour link: https://youtu.be/65ZeExGAoEk Former Model Luxury End-Unit Townhome in Upper Marlboro. Offering the perfect blend of style & space, with natural light throughout its 2,500+ sq. ft. of living space, boasting $80,000+ in upgrades.| Elevated Living • 3 spacious bedrooms. 3 upgraded full baths + 1 half bath • 2-car garage with EV Port, split mini HVAC, outdoor sprinkler system • Open-concept layout perfect for entertaining • Large walk-in custom closet + private deck • Smart home system for modern convenience.| Designer Kitchen & Interior Finishes • Expansive island with seating + walk-in custom pantry • Rich maple cabinetry + granite countertops • Stainless appliances + washer/dryer • LED lighting + full trim package • Hardwood flooring in the entrance, main level, & stairs, beautifully tiled bathrooms.| Premium Lot & Views Enjoy scenic views of the community’s Central Park and Clubhouse right from the main level of your home—bringing a sense of openness and tranquility that’s rare in townhome living.| Resort-Style Community Amenities Located in the sought-after Parkside Westphalia community, residents enjoy: • Clubhouse with fitness center & lounge • Two swimming pools • Tennis courts, game room & theater spaces • Walking trails, ponds, amphitheater & green spaces.| Prime Location for Commuters • Minutes to Capital Beltway (I-495) • Easy access to MD-4 (Pennsylvania Ave) & DC • 5 miles to Branch Ave Metro. Suburban comfort with direct access to D.C., shopping, dining, commuter routes, and regional attractions. Ideal for professionals, families, and investors alike.| Why This Home Stands Out: With $80,000+ in upgrades, a premium end-unit position, near luxury high six-figure and million-dollar homes, offers a rare opportunity to own a model-level property without the wait for new construction. Schedule your private tour now.
Property Features
Property Type: Residential - Townhouse
Basement: Fully Finished, Garage Access
Basement: Yes
Cooling: Central A/C
Fuel Type: Natural Gas
Garage: 2
Heating: Forced Air
Home Style: Colonial
Lot Size: 0.06 Acres
Roof Type: Shingle
Stories: 3.0
Taxes: $6,153
Year Built: 2017
Feature Descriptions
Additional Structures: Above Grade, Below Grade
Appliances: Cooktop, Dishwasher, Disposal, Dryer, Exhaust Fan, Microwave, Oven - Wall, Refrigerator, Stainless Steel Appliances, Washer, Water Heater, Built-In Microwave
Community Amenities: Bike Trail, Club House, Exercise Room, Jog/Walk Path, Pool - Outdoor, Tennis Courts, Tot Lots/Playground
Exterior: Brick Front, Vinyl Siding
Exterior: Sidewalks, Street Lights, Lawn Sprinkler
Flooring: Carpet, Hardwood
HOA Fee: $136.00/Monthly
Interior: Combination Kitchen/Dining, Crown Moldings, Dining Area, Family Room Off Kitchen, Kitchen - Gourmet, Kitchen - Island, Kitchen - Table Space, Pantry, Primary Bath(s), Recessed Lighting, Upgraded Countertops, Walk-in Closet(s), Window Treatments, Wood Floors, Chair Railings, Carpet, Built-Ins
Location: Suburban
Lot Dimensions: 0.06 Acre(S)
Municipality: N/A
Parking Notes: 2 Total Parking Spaces
Sewer: Public Sewer
SQFT Above Finished: 2399
SQFT Total Finished: 2399
Structure Type: End of Row/Townhouse
Total Garage/Parking Spaces: 2
Utilities: Cable TV Available, Under Ground
Water: Public
Windows: Insulated
Local Schools
High School: DR. HENRY A. WISE JR.
Middle School: JAMES MADISON
Elementary School: MELWOOD
School District: PRINCE GEORGES COUNTY PUBLIC SCHOOLS
Listed By / Shown By
Listed By
Agency Name: Alluvion Realty, LLC.
Agency Phone: 2403053935
Shown By
Agency Title: Berkshire Hathaway HomeServices Homesale Realty
Agency Phone: +18003833535

 First American
Estimate Your Payment
Estimated Payment
$ 1,934.99 per month $1,257.45 Principal & Interest $512.75 Property Tax $164.79 Homeowner's Insurance
9700 Central Park Drive | MLS# MDPG2200732
This townhouse located at 9700 Central Park Drive, Upper Marlboro, MD 20772 is currently listed for sale with an asking price of $565,000. This property was built in 2017 and has 3 bedrooms and 3 full and 1 partial baths with 2399 sq. ft. Central Park Drive is located in the PARKSIDE AT WESTPHALIA subdivision within the PRINCE GEORGES COUNTY PUBLIC SCHOOLS school district. Search PARKSIDE AT WESTPHALIA real estate on www.hsvtours.com today.