
BEDS3
BATHS1 full 2 partial
SQUARE FEET1,530
MLS#MDMC2251198
STATUSACTIVE
PROPERTY TYPEResidential - Single Family
SUBDIVISIONFOREST GROVE
SCHOOLMONTGOMERY COUNTY PUBLIC SCHOOLS
Property Description
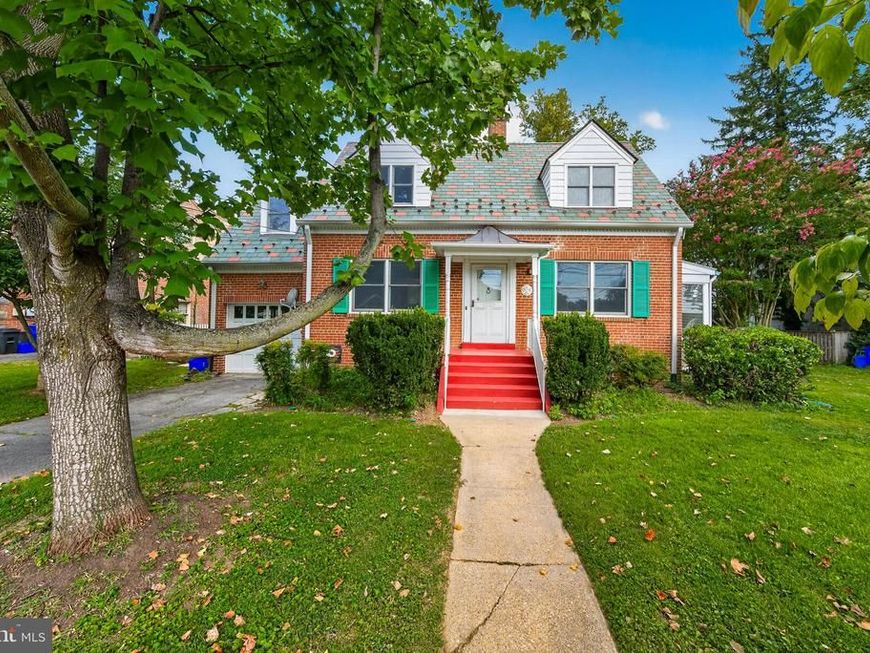
Beautiful and charming Cape Cod home with lots of modern updates throughout. Remodeled kitchen with new stainless steel appliances, granite countertops, tall cabinets, fresh paint throughout. Newer double-pane windows, wood flooring on main and upper levels. Unfinished basement is clean and ready for your personal touch. Basement offers room for potential second full bath. Brick exterior, 1-car garage, large driveway, and a corner lot offers a bonus second driveway for additional off-street private parking for two or more vehicles. Gated rear yard offers gardening, privacy, room for expansion. porch addition has potential a a convertible year-round living space/office/ 4th bedroom. Location offers easy commute to Beltway, DC, Virginia. Forest Glen Subway is 5 houses down the road, very easy commute. Leave the car at home and save money when you use the subway. Convenient to Wheaton Plaza shopping mall, public and private schools, places of worship, neighborhood parks, Sligo Creek Hiking and Biking Trails, and Holy Cross Hospital just down the street.
Property Features
Property Type: Residential - Single Family
Basement: Yes
Basement: Full, Outside Entrance, Rear Entrance, Walkout Stairs
Fireplaces: 2
Fuel Type: Natural Gas
Garage: 1
Heating: Forced Air
Home Style: Cape Cod
Lot Size: 0.21 Acres
Roof Type: Slate
Stories: 3.0
Taxes: $6,915
Year Built: 1940
Feature Descriptions
Additional Structures: Above Grade, Below Grade
Exterior: Brick
Exterior: Awning(s), Gutter System
Flooring: Wood
Lot Dimensions: 0.21 Acre(S)
Parking Notes: 5 Total Parking Spaces
Rooms: Living Room, Dining Room, Kitchen, Foyer, Laundry, Recreation Room, Utility Room, Half Bath, Screened Porch
Sewer: Public Sewer
SQFT Above Finished: 1180
SQFT Below Finished: 350
SQFT Total Finished: 1530
Structure Type: Detached
Total Garage/Parking Spaces: 5
Water: Public
Local Schools
School District: MONTGOMERY COUNTY PUBLIC SCHOOLS
Listed By / Shown By
Listed By
Agency Name: Long & Foster Real Estate, Inc.
Agency Phone: 3014240900
Shown By
Agency Title: Berkshire Hathaway HomeServices Homesale Realty
Agency Phone: +18003833535

 First American
Estimate Your Payment
Estimated Payment
$ 2,212.20 per month $1,446.40 Principal & Interest $576.25 Property Tax $189.55 Homeowner's Insurance
9802 Forest Grove Drive | MLS# MDMC2251198
This single family home located at 9802 Forest Grove Drive, Silver Spring, MD 20902 is currently listed for sale with an asking price of $649,900. This property was built in 1940 and has 3 bedrooms and 1 full and 2 partial baths with 1530 sq. ft. Forest Grove Drive is located in the FOREST GROVE subdivision within the MONTGOMERY COUNTY PUBLIC SCHOOLS school district. Search FOREST GROVE real estate on www.hsvtours.com today.