
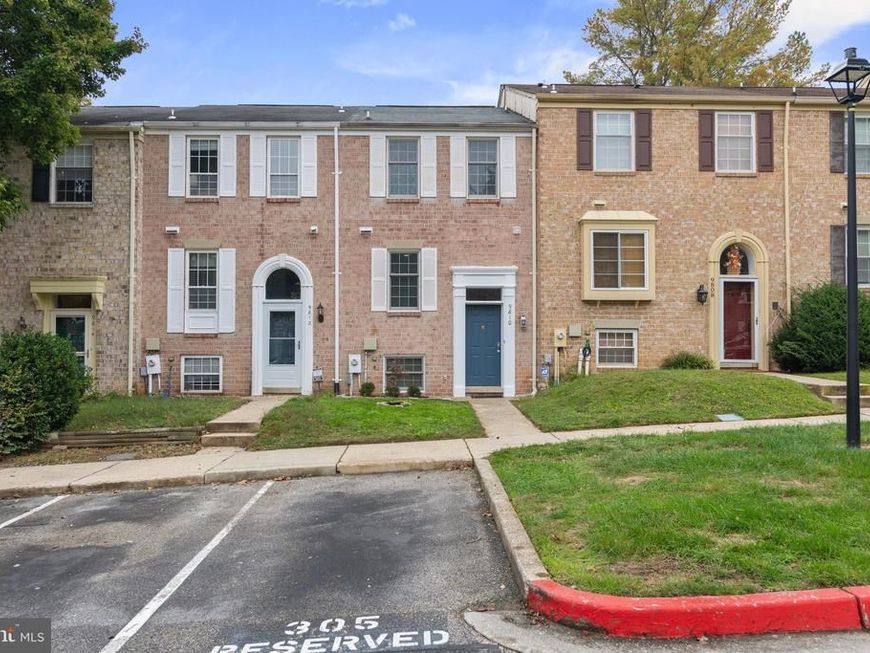
BEDS3
BATHS3 full 1 partial
SQUARE FEET1,582
MLS#MDHW2074868
STATUSACTIVE
PROPERTY TYPEResidential - Townhouse
SUBDIVISIONHIDEAWAY
SCHOOLHOWARD COUNTY PUBLIC SCHOOLS
Property Description
Welcome to 9810 Rainleaf Court! This beautifully updated 3-bedroom, 3.5-bath home offers an exceptional layout featuring dual primary suites on the upper level, each complete with its own private en-suite bathroom (one upgraded with Italian marble). The finished lower level includes a versatile third bedroom accompanied by an adjacent full bath, perfect for guests or an office space. Thoughtfully upgraded from top to bottom, this turnkey residence combines modern style with effortless convenience. Nestled in the highly sought-after Hideaway neighborhood of Columbia, you'll enjoy prime access to Routes 32, 29, and I-95, as well as easy proximity to downtown shopping, dining, and entertainment. Fresh paint, brand-new carpet in the primary suites, updated light fixtures, and new outlets/switches throughout (all October 2026). Additional highlights include 2025 LVP flooring on the main and lower levels, 2025 kitchen appliances (refrigerator, stove, dishwasher), a 2024 water heater, 2024 washer/dryer with storage shelving, an HVAC system certified in October 2026, and a rebuilt (2022) and freshly stained (2026) deck.
Property Features
Property Type: Residential - Townhouse
Basement: Yes
Basement: Full, Fully Finished, Heated, Outside Entrance, Rear Entrance
Cooling: Ceiling Fan(s), Central A/C
Fireplaces: 1
Fuel Type: Electric
Heating: Heat Pump(s), Central, Hot Water
Home Style: Split Foyer
Lot Size: 0.03 Acres
Roof Type: Architectural Shingle
Stories: 3.0
Taxes: $5,139
Year Built: 1982
Feature Descriptions
Accessibility: 2+ Access Exits, Accessible Switches/Outlets, Doors - Lever Handle(s), Doors - Swing In
Additional Structures: Above Grade, Below Grade
Appliances: Dishwasher, Disposal, Dryer - Electric, Dryer - Front Loading, Icemaker, Microwave, Oven - Self Cleaning, Oven - Single, Oven/Range - Electric, Refrigerator, Washer - Front Loading, Water Heater
Electric: 120/240V
Exterior: Brick
Exterior: Chimney Cap(s), Gutter System, Exterior Lighting, Sidewalks, Street Lights
Fireplace: Insert, Wood
Flooring: Carpet, Luxury Vinyl Plank, Marble, Tile/Brick
HOA Fee: $47.92/Monthly
Interior: Attic, Attic/House Fan, Bathroom - Stall Shower, Bathroom - Tub Shower, Bathroom - Walk-In Shower, Breakfast Area, Carpet, Ceiling Fan(s), Combination Dining/Living, Dining Area, Pantry, Recessed Lighting, Water Treat System, Other
Lot Dimensions: 0.03 Acre(S)
Parking Features: Assigned
Parking Notes: 2 Total Parking Spaces
Pet Restrictions: No Pet Restrictions
Sewer: Public Sewer
SQFT Above Finished: 1152
SQFT Below Finished: 430
SQFT Total Finished: 1582
Structure Type: Interior Row/Townhouse
Total Garage/Parking Spaces: 2
Utilities: Cable TV Available, Electric Available, Phone Available, Under Ground, Water Available
Water: Filter, Public
Windows: Double Pane, Screens
Local Schools
Middle School: PATUXENT VALLEY
Elementary School: HAMMOND
School District: HOWARD COUNTY PUBLIC SCHOOLS
Listed By / Shown By
Listed By
Agency Name: Douglas Realty LLC
Agency Phone: 4102553690
Shown By
Agency Title: Berkshire Hathaway HomeServices Homesale Realty
Agency Phone: +18003833535

 First American
Estimate Your Payment
Estimated Payment
$ 1,510.66 per month $956.99 Principal & Interest $428.25 Property Tax $125.42 Homeowner's Insurance
9810 Rainleaf Court | MLS# MDHW2074868
This townhouse located at 9810 Rainleaf Court, Columbia, MD 21046 is currently listed for sale with an asking price of $429,999. This property was built in 1982 and has 3 bedrooms and 3 full and 1 partial baths with 1582 sq. ft. Rainleaf Court is located in the HIDEAWAY subdivision within the HOWARD COUNTY PUBLIC SCHOOLS school district. Search HIDEAWAY real estate on www.hsvtours.com today.