
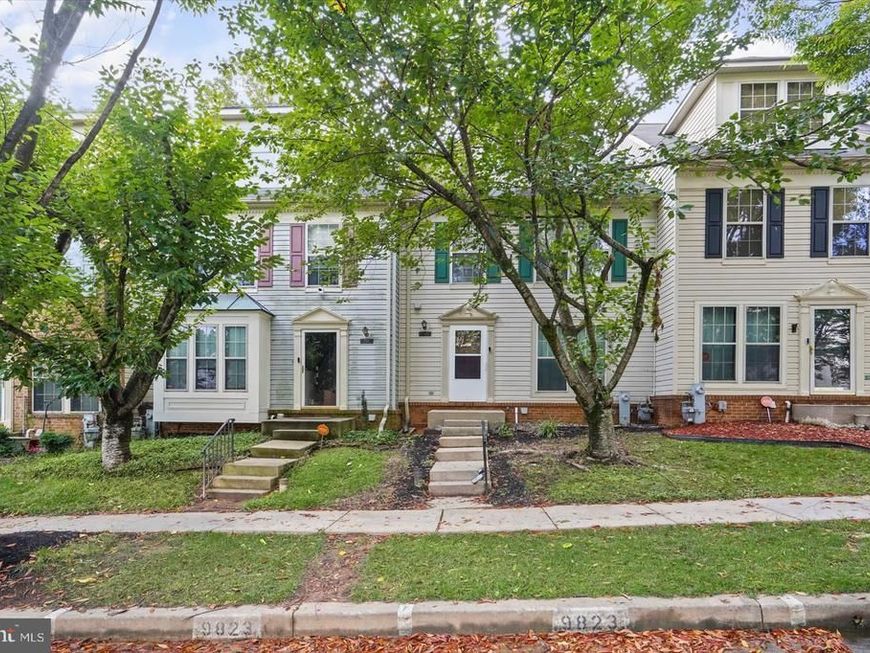
BEDS3
BATHS2 full 1 partial
SQUARE FEET1,820
MLS#MDBC2178422
STATUSACTIVE
PROPERTY TYPERental - Townhouse
SUBDIVISIONOWINGS MILLS NEW TOWN
SCHOOLBALTIMORE COUNTY PUBLIC SCHOOLS
Property Description
Welcome home! This beautifully maintained 3-bedrooms, 2.5-bathrooms townhouse in Owings Mills, MD, is completely move-in ready and waiting for you. Offering comfort, style, and total tranquility. Step inside, you’ll find a light-filled floor plan maintained in pristine move-in condition. The main level features spacious living and dining areas designed for both everyday living and easy entertaining. This oversized kitchen will be the perfect place for the chef in your family. Upstairs, the primary suite provides a peaceful retreat, accompanied by two additional bright bedrooms and two bathrooms. Check out the added bonus: a upper-level loft that offers endless possibilities—perfect as a home office, media room, or creative studio! Step outside to your private cozy deck backing to a serene wooded area, giving you an elevated outdoor retreat with privacy and beautiful seasonal views. Enjoy convenient access to Owings Mills Town Center, Metro Station, I-795, and top local amenities while maintaining a quiet, private atmosphere. Don't miss this complete package. Go see the rest then come see the best that Owings Mills has to offer. Schedule your private showing today! Application link: https://apply.link/uByBrQY
Property Features
Property Type: Rental - Townhouse
Basement: Yes
Basement: Partially Finished, Walkout Stairs
Cooling: Central A/C, Ceiling Fan(s)
Fireplaces: 11
Fuel Type: Natural Gas
Heating: Forced Air
Home Style: Loft with Bedrooms
Lot Size: 0.04 Acres
Stories: 4.0
Year Built: 1997
Feature Descriptions
Additional Structures: Above Grade, Below Grade
Appliances: Dishwasher, Dryer, Refrigerator, Stove, Washer
Exterior: Block
Fireplace: Fireplace - Glass Doors, Mantel(s)
HOA Fee: $99.00/Monthly
Interior: Carpet, Ceiling Fan(s), Combination Kitchen/Dining, Entry Level Bedroom, Floor Plan - Open, Recessed Lighting, Sprinkler System, Stove - Wood, Wood Floors
Lot Dimensions: 0.04 Acre(S)
Number of Rooms: 7
Parking Features: Other, Assigned
Sewer: Public Sewer
SQFT Above Finished: 1340
SQFT Below Finished: 480
SQFT Total Finished: 1820
Structure Type: Interior Row/Townhouse
Water: Public
Local Schools
School District: BALTIMORE COUNTY PUBLIC SCHOOLS
Listed By / Shown By
Listed By
Agency Name: Keller Williams Legacy
Agency Phone: 4436609229
Shown By
Agency Title: Berkshire Hathaway HomeServices Homesale Realty
Agency Phone: +18003833535

 First American
9823 Sherwood Farm Road | MLS# MDBC2178422
This property located at 9823 Sherwood Farm Road , Owings Mills, MD 21117 is currently listed for rent with an asking price of $3,000 / Monthly. Sherwood Farm Road is located within the BALTIMORE COUNTY PUBLIC SCHOOLS school district. Search Owings Mills real estate on www.hsvtours.com today.