
BEDS4
BATHS2 full
SQUARE FEET2,917
MLS#PAYK2105836
STATUSACTIVE
PROPERTY TYPEResidential - Single Family
SCHOOLYORK SUBURBAN
Property Description
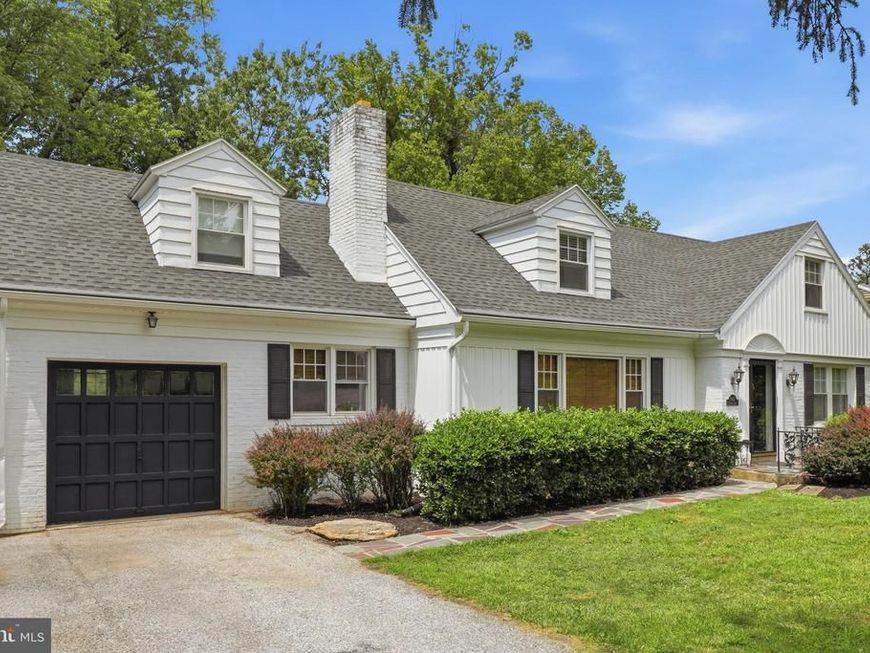
Welcome to 983 Brockie Lane—nestled within a quiet cul-de-sac in an established neighborhood in York Suburban School District, this charming home offers nearly 3,000 square feet of finished living space, blending timeless character with comfortable everyday living. Set on a beautifully landscaped lot with mature trees and inviting outdoor spaces, the home welcomes you with classic curb appeal and a warm, welcoming atmosphere from the moment you arrive. Character and craftsmanship are evident throughout the home, with hardwood flooring, crown molding, custom built-ins, and well-preserved architectural details that reflect the property’s enduring appeal. The spacious living room serves as the heart of the home, featuring a handsome wood-burning fireplace with brick surround and mantel, while the formal dining room provides sunset views, making it an ideal setting for gatherings and special occasions. The eat-in kitchen offers abundant cabinetry, built-in features, brand-new solid-surface countertops, updated appliances, and a breakfast bar, creating a functional space for both everyday meals and entertaining. A library with custom built-in bookshelves provides a perfect retreat for reading, working from home, or pursuing hobbies. The flexible floor plan includes three to four bedrooms and two full baths, with one bedroom conveniently located on the main level and two additional bedrooms upstairs. The upper level is highlighted by vaulted ceilings, charming built-ins, sitting areas, walk-in closet space, and a versatile bonus room that can easily adapt to a variety of lifestyle needs. The finished walkout lower level expands the home’s living space with a custom classic built-in bar and family room, as well as a partially finished workshop, laundry/utility room, and extensive storage options. Whether hosting guests, creating a home gym, workshop, or hobby space, this level offers exceptional versatility. Outdoor living is equally inviting, with a covered porch, patio, mature landscaping, extensive hardscaping, and a fenced rear yard that provides privacy and space to relax, garden, or entertain. An attached garage with extra storage potential and inside access adds everyday convenience. Ideally located close to York Country Club, WellSpan Hospital, York College, and minutes from York County's Heritage Rail Trail, downtown shopping, dining, parks, and major commuter routes, this distinctive property offers the perfect combination of character, comfort, and location.
Property Features
Property Type: Residential - Single Family
Basement: Connecting Stairway, Drain, Interior Access, Outside Entrance, Partially Finished, Rear Entrance, Shelving, Space For Rooms, Sump Pump, Walkout Level, Windows, Workshop, Other
Basement: Yes
Cooling: Central A/C
Fireplaces: 1
Fuel Type: Natural Gas
Garage: 1
Home Style: Cape Cod
Lot Size: 0.34 Acres
Stories: 2.0
Taxes: $10,191
Year Built: 1940
Feature Descriptions
Accessibility: Doors - Swing In
Additional Structures: Above Grade, Below Grade
Appliances: Oven/Range - Electric, Dishwasher, Washer, Dryer
Exterior: Awning(s), Extensive Hardscape, Exterior Lighting, Gutter System, Sidewalks
Exterior: Frame, Masonry
Fencing: Picket, Rear
Fireplace: Brick, Mantel(s), Screen, Wood
Flooring: Carpet, Hardwood
Interior: Bar, Bathroom - Tub Shower, Built-Ins, Carpet, Cedar Closet(s), Ceiling Fan(s), Chair Railings, Crown Moldings, Entry Level Bedroom, Floor Plan - Traditional, Formal/Separate Dining Room, Kitchen - Eat-In, Upgraded Countertops, Walk-in Closet(s), Wet/Dry Bar, Window Treatments, Other
Location: Suburban
Lot: Front Yard, Landscaping, Rear Yard, Sloping
Lot Dimensions: 0.34 Acre(S)
Municipality: SPRING GARDEN TWP
Parking Features: Paved Driveway
Parking Notes: 5 Total Parking Spaces
Rooms: Living Room, Dining Room, Primary Bedroom, Bedroom 2,Bedroom 3,Kitchen, Library, Foyer, Laundry, Recreation Room, Workshop, Bonus Room, Full Bath
Sewer: Public Sewer
Special View Info: Garden/Lawn, Street, Trees/Woods
SQFT Above Finished: 2567
SQFT Below Finished: 350
SQFT Total Finished: 2917
Structure Type: Detached
Total Garage/Parking Spaces: 5
Water: Public
Windows: Insulated
Local Schools
High School: YORK SUBURBAN
Middle School: YORK SUBURBAN
Elementary School: INDIAN ROCK
School District: YORK SUBURBAN
Listed By / Shown By
Listed By
Agency Name: Lusk & Associates Sotheby's International Realty
Agency Phone: 7172919101
Shown By
Agency Title: Berkshire Hathaway HomeServices Homesale Realty
Agency Phone: +18003833535

 First American
Estimate Your Payment
Estimated Payment
$ 2,170.80 per month $1,168.42 Principal & Interest $849.25 Property Tax $153.13 Homeowner's Insurance
983 Brockie Lane | MLS# PAYK2105836
This single family home located at 983 Brockie Lane, York, PA 17403 is currently listed for sale with an asking price of $525,000. This property was built in 1940 and has 4 bedrooms and 2 full baths with 2917 sq. ft. Brockie Lane is located within the YORK SUBURBAN school district. Search York real estate on www.hsvtours.com today.