
BEDS4
BATHS2 full 1 partial
SQUARE FEET1,838
MLS#MDHW2070458
STATUSACTIVE UNDER CONTRACT
PROPERTY TYPEResidential - Single Family
SCHOOLHOWARD COUNTY PUBLIC SCHOOLS
Property Description
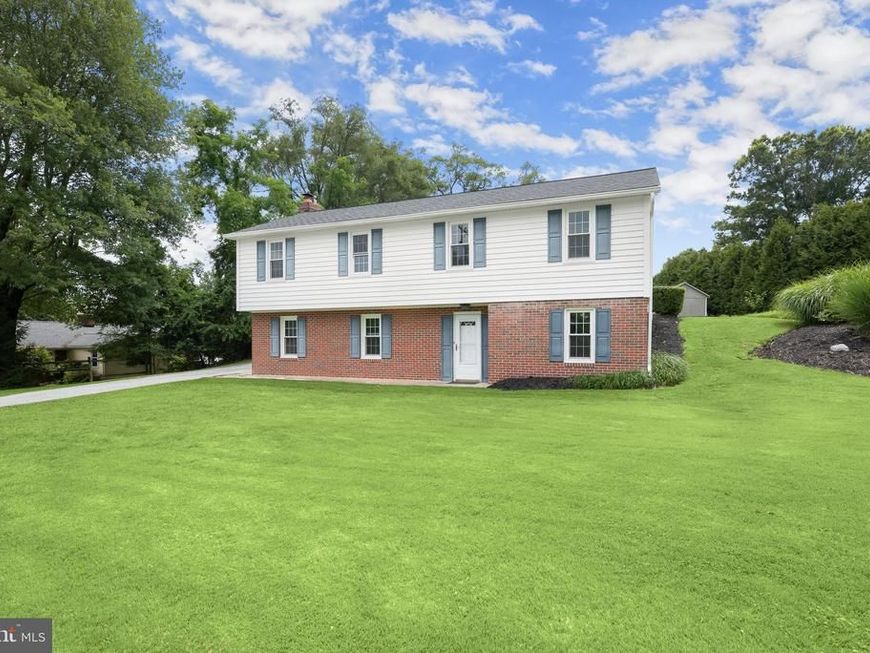
Welcome to this spacious home in sought-after Ellicott City's Centennial High School District, perfectly situated on a premium lot with an in-ground swimming pool. This home awaits your final vision and offers a new roof and siding added in 2017. The entry level features a family room highlighted by a cozy wood-burning fireplace with a classic brick surround, a bedroom and a half bathroom, and utility storage room with exterior access. The main level showcases an open-concept living and dining area with freshly sanded hardwood flooring ready for you to customize, and updated lighting. The adjoining kitchen offers wood cabinetry, recessed lighting, and a stainless steel French door refrigerator. Hardwood flooring continues throughout the upper-level bedrooms, including the spacious primary suite featuring an en-suite bathroom. Two additional bedrooms and a hall bathroom complete the upper level. There's an in-ground swimming pool and a large storage shed. Ideally located near major commuter routes, top-rated Howard County schools, shopping, dining, parks, and entertainment, this home offers an exceptional opportunity to enjoy everything Ellicott City has to offer. Gas hook up is also available.
Property Features
Property Type: Residential - Single Family
Basement: Yes
Basement: Other, Outside Entrance, Interior Access, Windows
Cooling: Central A/C
Fireplaces: 1
Fuel Type: Electric
Heating: Heat Pump(s)
Home Style: Raised Ranch/Rambler
Lot Size: 0.50 Acres
Stories: 2.0
Taxes: $8,110
Year Built: 1968
Feature Descriptions
Additional Structures: Above Grade, Below Grade
Appliances: Built-In Microwave, Dishwasher, Icemaker, Oven/Range - Gas, Refrigerator
Exterior: Vinyl Siding
Fencing: Partially
Fireplace: Wood, Brick
Flooring: Carpet, Hardwood
Interior: Carpet, Dining Area, Entry Level Bedroom, Primary Bath(s), Recessed Lighting, Wood Floors
Lot: Front Yard, Landscaping, Rear Yard, SideYard(s)
Lot Dimensions: 0.50 Acre(S)
Parking Features: Paved Driveway
Rooms: Living Room, Dining Room, Primary Bedroom, Bedroom 2,Bedroom 3,Bedroom 4,Kitchen, Family Room, Utility Room
Sewer: Public Sewer
Special View Info: Garden/Lawn, Trees/Woods
SQFT Above Finished: 1118
SQFT Below Finished: 720
SQFT Total Finished: 1838
Structure Type: Detached
Swimming Pool: In Ground, Other
Water: Public
Local Schools
School District: HOWARD COUNTY PUBLIC SCHOOLS
Listed By / Shown By
Listed By
Agency Name: Northrop Realty
Agency Phone: 4104651770
Shown By
Agency Title: Berkshire Hathaway HomeServices Homesale Realty
Agency Phone: +18003833535

 First American
Estimate Your Payment
Estimated Payment
$ 2,123.24 per month $1,279.70 Principal & Interest $675.83 Property Tax $167.71 Homeowner's Insurance
9905 Frederick Road | MLS# MDHW2070458
This single family home located at 9905 Frederick Road, Ellicott City, MD 21042 is currently listed for sale with an asking price of $575,000. This property was built in 1968 and has 4 bedrooms and 2 full and 1 partial baths with 1838 sq. ft. Frederick Road is located within the HOWARD COUNTY PUBLIC SCHOOLS school district. Search Ellicott City real estate on www.hsvtours.com today.