
BEDS4
BATHS2 full 1 partial
SQUARE FEET2,825
MLS#MDBC2171706
STATUSACTIVE
PROPERTY TYPEResidential - Single Family
SUBDIVISIONSTEVENSON
SCHOOLBALTIMORE COUNTY PUBLIC SCHOOLS
Property Description
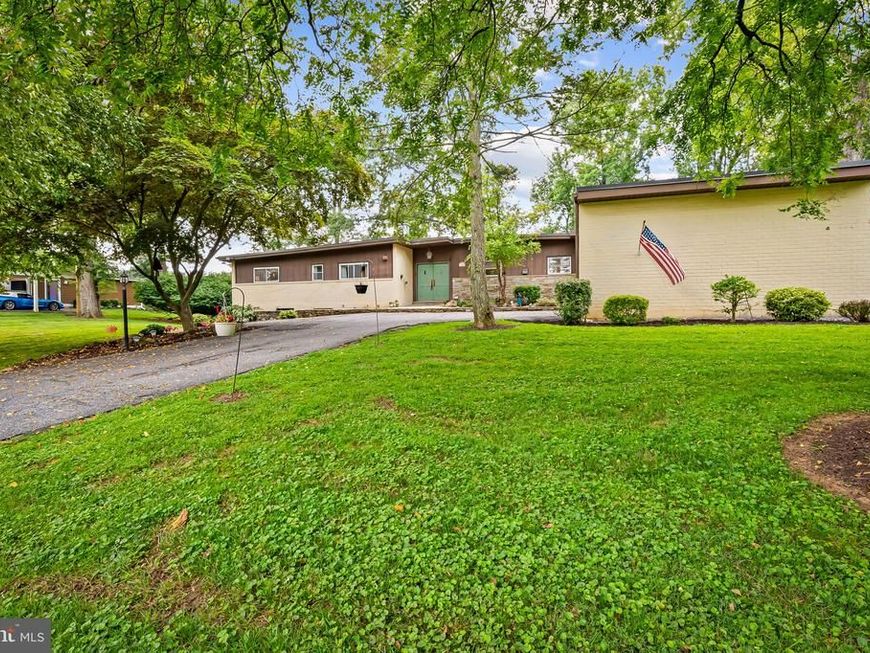
Tucked away in the heart of Stevenson, 3505 Gardenview Road is a charming ranch that perfectly balances mid-century modern character with the warmth of a home lovingly maintained by a longtime owner. Set on a sprawling .6-acre lot, the property welcomes you with an oversized front patio that’s just waiting for a set of lounge chairs and a morning coffee. Step inside the "quintessential" Stevenson slate foyer to find a bright, open living and dining area designed for effortless entertaining. The eat-in kitchen offers a pleasant view of the front yard, while the rear of the home is cleverly terraced to allow for a lower-level walkout. This secondary space is a true bonus, featuring a spacious rec room and a private office, 4th bedroom or guest room, providing a quiet retreat away from the main living areas. The primary suite serves as a personal sanctuary, complete with its own private balcony and an en-suite bath featuring double sinks and a stall shower. With its prime location near local boutique shops, popular restaurants, and easy highway access, this home offers both a peaceful setting and modern convenience. It’s a rare opportunity to own a sweet spot in Stevenson and start your next chapter in a home that has been cherished for years.
Property Features
Property Type: Residential - Single Family
Basement: Yes
Basement: Walkout Level
Cooling: Central A/C
Fireplaces: 1
Fuel Type: Oil
Heating: Forced Air
Home Style: Mid-Century Modern
Lot Size: 0.68 Acres
Stories: 2.0
Taxes: $5,464
Year Built: 1961
Feature Descriptions
Accessibility: Level Entry - Main
Additional Structures: Above Grade, Below Grade
Appliances: Dishwasher, Disposal, Cooktop, Dryer, Exhaust Fan, Refrigerator, Washer
Exterior: Extensive Hardscape
Fireplace: Wood
Interior: Kitchen - Eat-In, Kitchen - Table Space, Primary Bath(s)
Lot Dimensions: 0.68 Acre(S)
Parking Features: Asphalt Driveway
Parking Notes: 2 Total Parking Spaces
Rooms: Living Room, Dining Room, Primary Bedroom, Bedroom 2,Bedroom 3,Bedroom 4,Kitchen, Den, Recreation Room
Sewer: On Site Septic
SQFT Above Finished: 1928
SQFT Below Finished: 897
SQFT Total Finished: 2825
Structure Type: Detached
Total Garage/Parking Spaces: 2
Utilities: Cable TV
Water: Public
Room Sizes
Kitchen: 22 x 10 Level - Main
Living Room: 20 x 13 Level - Main
Dining Room: 13 x 10 Level - Main
Den: 12 x 12 Level - Main
Primary Bedroom: 15 x 13 Level - Main
Bedroom 2: 12 x 11 Level - Main
Bedroom 3: 14 x 12 Level - Main
Bedroom 4: 13 x 10 Level - Lower 1
Recreation Room: 32 x 14 Level - Lower 1
Local Schools
School District: BALTIMORE COUNTY PUBLIC SCHOOLS
Listed By / Shown By
Listed By
Agency Name: Compass
Agency Phone: 4108867342
Shown By
Agency Title: Berkshire Hathaway HomeServices Homesale Realty
Agency Phone: +18003833535

 First American
Estimate Your Payment
Estimated Payment
$ 2,028.60 per month $1,390.98 Principal & Interest $455.33 Property Tax $182.29 Homeowner's Insurance
| MLS# MDBC2171706
This single family home located at , Baltimore, MD 21208 is currently listed for sale with an asking price of $625,000. This property was built in 1961 and has 4 bedrooms and 2 full and 1 partial baths with 2825 sq. ft. is located in the STEVENSON subdivision within the BALTIMORE COUNTY PUBLIC SCHOOLS school district. Search STEVENSON real estate on www.hsvtours.com today.