
BEDS3
BATHS1 full 1 partial
SQUARE FEET1,700
MLS#MDBC2170438
STATUSACTIVE UNDER CONTRACT
PROPERTY TYPEResidential - Single Family
SUBDIVISIONSUMMIT PARK
SCHOOLBALTIMORE COUNTY PUBLIC SCHOOLS
Property Description
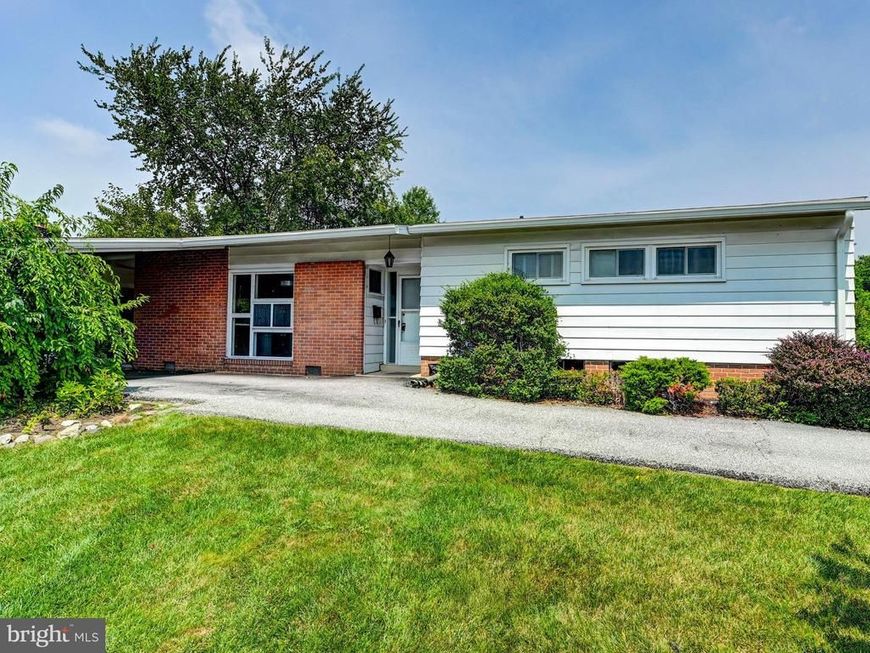
ESTATE SALE! Price reflects condition & is being sold "as is." Freshly painted 3-bedroom split on corner lot in most desirable & convenient location. Updates include new roof & gutters installed 9/2025, HVAC & Air Conditioner replaced 7/2023, sump pump replaced 2025 & some windows were replaced. Foyer opens to large living room & dining room featuring hardwood floors, brick fireplace & cathedral ceilings. Eat-in kitchen & half bath complete this level. Upper level includes 3 spacious bedrooms with hardwood flooring under the carpeting & full bath. The lower level includes a family room, utility room, laundry & huge crawl space for lots of storage. Any inspections are for information purposes only. Ground rent is $120 year.
Property Features
Property Type: Residential - Single Family
Basement: Yes
Basement: Sump Pump, Walkout Stairs
Cooling: Central A/C
Fireplaces: 1
Fuel Type: Natural Gas
Heating: Forced Air
Home Style: Split Level
Lot Size: 0.20 Acres
Stories: 3.0
Taxes: $4,843
Year Built: 1957
Feature Descriptions
Additional Structures: Above Grade, Below Grade
Appliances: Dishwasher, Disposal, Dryer, Exhaust Fan, Oven/Range - Electric, Refrigerator, Washer
Exterior: Combination, Brick
Exterior: Sidewalks
Fireplace: Screen
Flooring: Carpet, Hardwood
Interior: Kitchen - Table Space, Combination Dining/Living, Laundry Chute, Wood Floors, Kitchen - Eat-In, Pantry
Lot: Corner, Landscaping
Lot Dimensions: 0.20 Acre(S)
Parking Notes: 1 Total Parking Spaces
Rooms: Living Room, Dining Room, Primary Bedroom, Bedroom 2,Bedroom 3,Kitchen, Family Room
Sewer: Public Sewer
SQFT Above Finished: 1400
SQFT Below Finished: 300
SQFT Total Finished: 1700
Structure Type: Detached
Total Garage/Parking Spaces: 1
Water: Public
Windows: Screens, Storm
Room Sizes
Living Room: 17 x 13 Level - Main
Primary Bedroom: 12 x 13 Level - Upper 1
Dining Room: 17 x 11 Level - Main
Bedroom 2: 11 x 13 Level - Upper 1
Bedroom 3: 11 x 9 Level - Upper 1
Kitchen: 16 x 8 Level - Main
Family Room: 12 x 25 Level - Lower 1
Local Schools
High School: PIKESVILLE
School District: BALTIMORE COUNTY PUBLIC SCHOOLS
Listed By / Shown By
Listed By
Agency Name: Long & Foster Real Estate, Inc.
Agency Phone: 4104530500
Shown By
Agency Title: Berkshire Hathaway HomeServices Homesale Realty
Agency Phone: +18003833535

 First American
Estimate Your Payment
Estimated Payment
$ 1,498.33 per month $967.90 Principal & Interest $403.58 Property Tax $126.85 Homeowner's Insurance
| MLS# MDBC2170438
This single family home located at , Baltimore, MD 21209 is currently listed for sale with an asking price of $434,900. This property was built in 1957 and has 3 bedrooms and 1 full and 1 partial baths with 1700 sq. ft. is located in the SUMMIT PARK subdivision within the BALTIMORE COUNTY PUBLIC SCHOOLS school district. Search SUMMIT PARK real estate on www.hsvtours.com today.