
BEDS4
BATHS2 full 1 partial
SQUARE FEET2,074
MLS#PAFL2037778
STATUSACTIVE
PROPERTY TYPEResidential - Single Family
SCHOOLCHAMBERSBURG AREA
Property Description
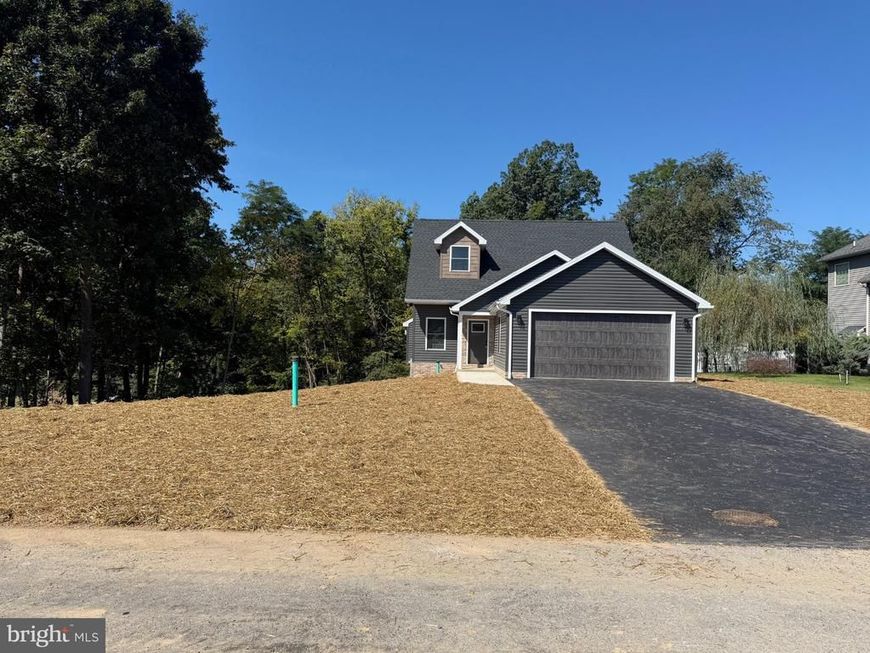
CUSTOM-BUILT WITH FIRST-FLOOR PRIMARY SUITE Discover the ideal blend of comfort, craftsmanship, and thoughtful design in this 4-bedroom, 2.5-bath home offering 2,074 square feet of light-filled living space. Nestled on a tree-lined lot in the peaceful Laurich Ridge neighborhood, this home offers the space, privacy, and convenience you’ve been looking for—with no HOA and no ongoing construction in this established community. Step inside to an inviting, open-concept living area featuring a vaulted ceiling and cozy fireplace, with plenty of room for a comfortable sectional and your large screen tv. The bright, fully equipped kitchen boasts custom cabinetry with soft-close doors, granite countertops, recessed lighting, charming farmhouse sink, and a true walk-in pantry. Upgraded black stainless Whirlpool appliances include a range, microwave, dishwasher, and refrigerator. The thoughtfully designed main level offers the convenience of one-floor living, with a spacious primary suite featuring a large walk-in closet, double-bowl sinks, and a custom vanity. First-floor laundry and a convenient half bath add to the home’s everyday functionality. Craftsman-style doors and fully trimmed windows and doorways reflect the attention to detail throughout. Upstairs, three generously sized bedrooms and a shared full bath provide comfortable accommodations for family and guests. No one gets a small bedroom in this house and those hoping for a three bedroom bedroom have the option of a dedicated office or playroom. The unfinished walk-out basement is ready for your vision, whether you dream of a home gym, media room, recreation area, or additional living space. With good ceiling height, a sliding door, a window, and mechanical systems positioned around the perimeter, the basement offers excellent finishing potential. Additional highlights include a 10 x 10 composite deck overlooking private tree line. The two-car garage has insulated door, and garage door opener. Larger than it appears from the outside, this home reflects the care and attention of a local seller, contractor, and cabinetmaker. With quality finishes, a thoughtful layout, room to grow (or grow old), this home offers an exceptional opportunity in a quiet, established neighborhood. Ask about available builder incentives that may help make this home more affordable. *Some photos have been virtually staged to illustrate the home’s potential. Furniture shown is not included. Stop by our Open House 10/25/2026 1-3:00pm. There are 2 completed homes available next to each other. 801 Dickeys Dr. MLS#PAFL2037778 and 809 Dickeys Dr. MLS#PAFL2038188
Property Features
Property Type: Residential - Single Family
Basement: Yes
Basement: Walkout Level
Cooling: Central A/C
Fireplaces: 1
Fuel Type: Electric
Garage: 2
Heating: Heat Pump(s)
Home Style: Cape Cod, Other
Lot Size: 0.38 Acres
Roof Type: Asphalt
Stories: 2.0
Taxes: $896
Year Built: 2026
Feature Descriptions
Accessibility: 2+ Access Exits
Additional Structures: Above Grade, Below Grade
Appliances: Dishwasher, Microwave, Refrigerator, Oven/Range - Electric
Electric: 200+ Amp Service, Circuit Breakers
Exterior: Vinyl Siding
Flooring: Luxury Vinyl Plank
Interior: Dining Area, Kitchen - Eat-In, Primary Bath(s), Recessed Lighting, Other
Lot: Sloping
Lot Dimensions: 0.38 Acre(S)
Municipality: HAMILTON TWP
Parking Notes: 4 Total Parking Spaces
Rooms: Living Room, Dining Room, Primary Bedroom, Bedroom 2,Bedroom 3,Bedroom 4,Kitchen, Primary Bathroom, Full Bath, Half Bath
Sewer: Public Sewer
SQFT Above Finished: 2074
SQFT Total Finished: 2074
Structure Type: Detached
Total Garage/Parking Spaces: 4
Water: Public
Room Sizes
Living Room: 19 x 14 Level - Main
Kitchen: 13 x 12 Level - Main
Dining Room: 13 x 12 Level - Main
Primary Bedroom: 16 x 14 Level - Main
Primary Bathroom: 7 x 7 Level - Main
Half Bath: 6 x 6 Level - Main
Bedroom 2: 15 x 14 Level - Upper 1
Bedroom 3: 15 x 13 Level - Upper 1
Bedroom 4: 14 x 13 Level - Upper 1
Full Bath: 8 x 5 Level - Upper 1
Local Schools
School District: CHAMBERSBURG AREA
Listed By / Shown By
Listed By
Agency Name: RE/MAX Real Estate-Allentown
Agency Phone: 6107709000
Shown By
Agency Title: Berkshire Hathaway HomeServices Homesale Realty
Agency Phone: +18003833535

 First American
Estimate Your Payment
Estimated Payment
$ 1,081.31 per month $890.00 Principal & Interest $74.67 Property Tax $116.64 Homeowner's Insurance
| MLS# PAFL2037778
This single family home located at , Chambersburg, PA 17202 is currently listed for sale with an asking price of $399,900. This property was built in 2026 and has 4 bedrooms and 2 full and 1 partial baths with 2074 sq. ft. is located within the CHAMBERSBURG AREA school district. Search Chambersburg real estate on www.hsvtours.com today.